1448 Dulwich Court
1448 Dulwich Court
1448 Dulwich Court
1448 Dulwich Court
1448 Dulwich Court
1448 Dulwich Court
1448 Dulwich Court
1448 Dulwich Court
1448 Dulwich Court
1448 Dulwich Court
1448 Dulwich Court
1448 Dulwich Court
1448 Dulwich Court
1448 Dulwich Court
1448 Dulwich Court
1448 Dulwich Court
1448 Dulwich Court
1448 Dulwich Court
1448 Dulwich Court
1448 Dulwich Court
1448 Dulwich Court
1448 Dulwich Court
1448 Dulwich Court
1448 Dulwich Court
1448 Dulwich Court
1448 Dulwich Court
1448 Dulwich Court
1448 Dulwich Court
1448 Dulwich Court
1448 Dulwich Court
1448 Dulwich Court
1448 Dulwich Court
1448 Dulwich Court
1448 Dulwich Court
1448 Dulwich Court
1448 Dulwich Court
1448 Dulwich Court
SEE ALL PHOTOS
1448 Dulwich Court
1448 Dulwich Court
1448 Dulwich Court
1448 Dulwich Court
1448 Dulwich Court
1448 Dulwich Court
1448 Dulwich Court
1448 Dulwich Court
1448 Dulwich Court
1448 Dulwich Court
1448 Dulwich Court
1448 Dulwich Court
1448 Dulwich Court
1448 Dulwich Court
1448 Dulwich Court
1448 Dulwich Court
1448 Dulwich Court
1448 Dulwich Court
1448 Dulwich Court
1448 Dulwich Court
1448 Dulwich Court
1448 Dulwich Court
1448 Dulwich Court
1448 Dulwich Court
1448 Dulwich Court
1448 Dulwich Court
1448 Dulwich Court
1448 Dulwich Court
1448 Dulwich Court
1448 Dulwich Court
1448 Dulwich Court
1448 Dulwich Court
1448 Dulwich Court
1448 Dulwich Court
1448 Dulwich Court
1448 Dulwich Court
1448 Dulwich Court
Listed by Jamie Mock with Ansley Real Estate 770-284-9900
For Sale

1448 Dulwich Court

1448 Dulwich Court, Lawrenceville, GA 30043

$399,000
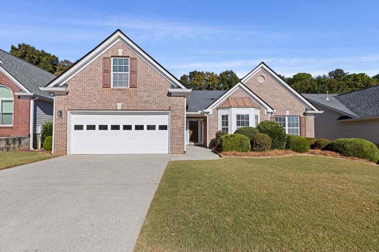
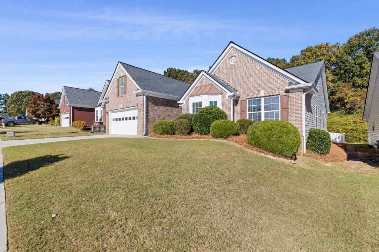
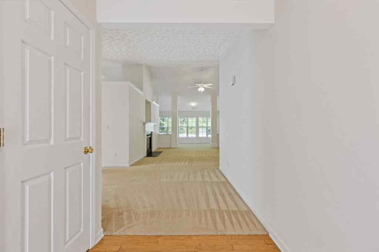
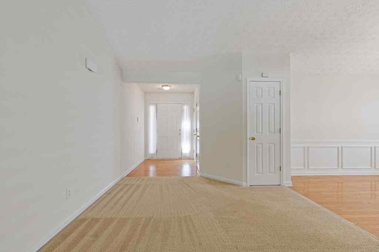
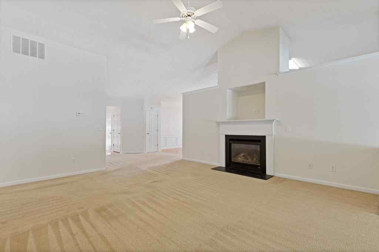
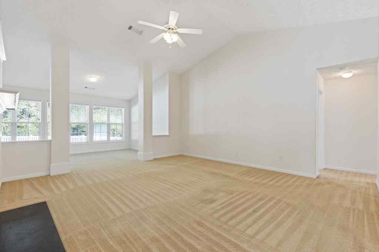
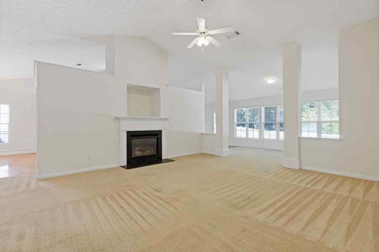
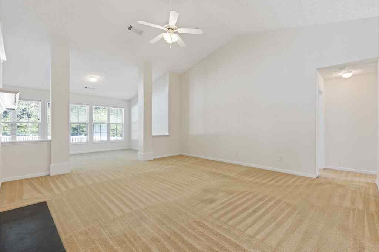
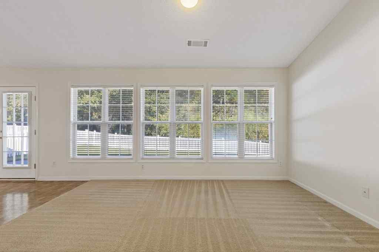
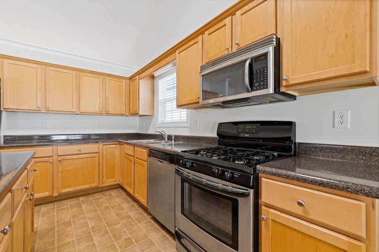
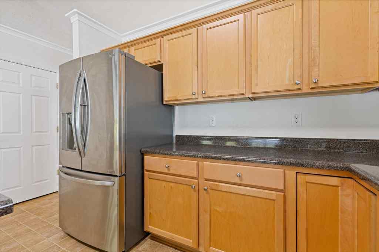
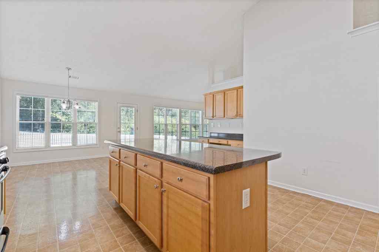
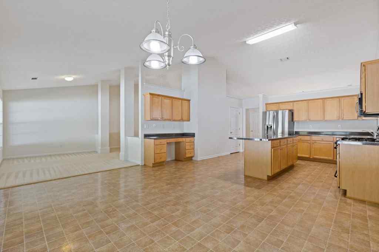
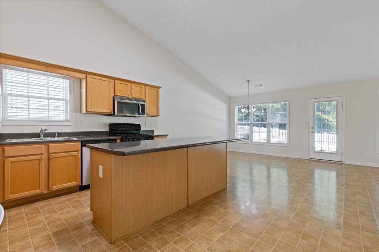
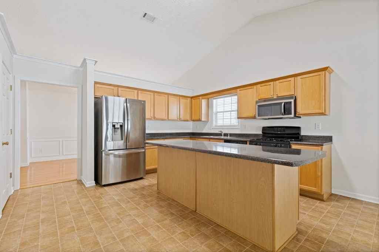
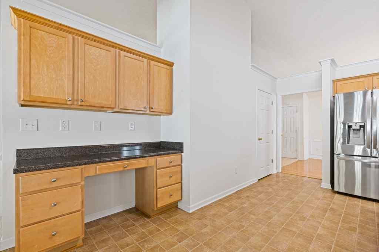
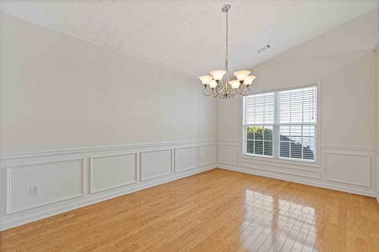
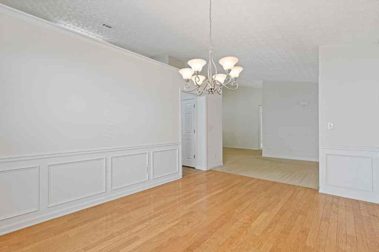
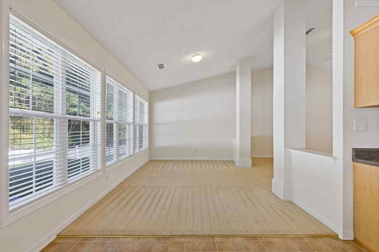
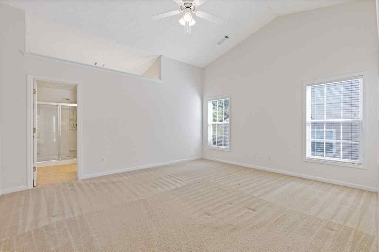
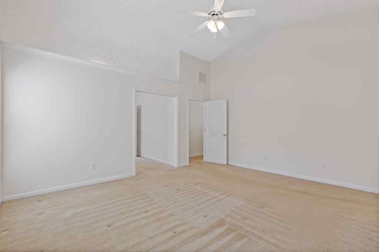
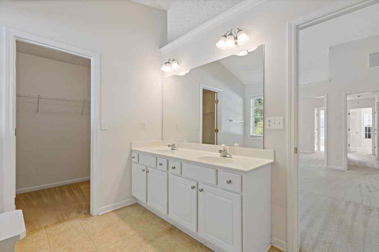
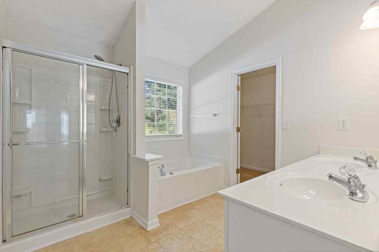
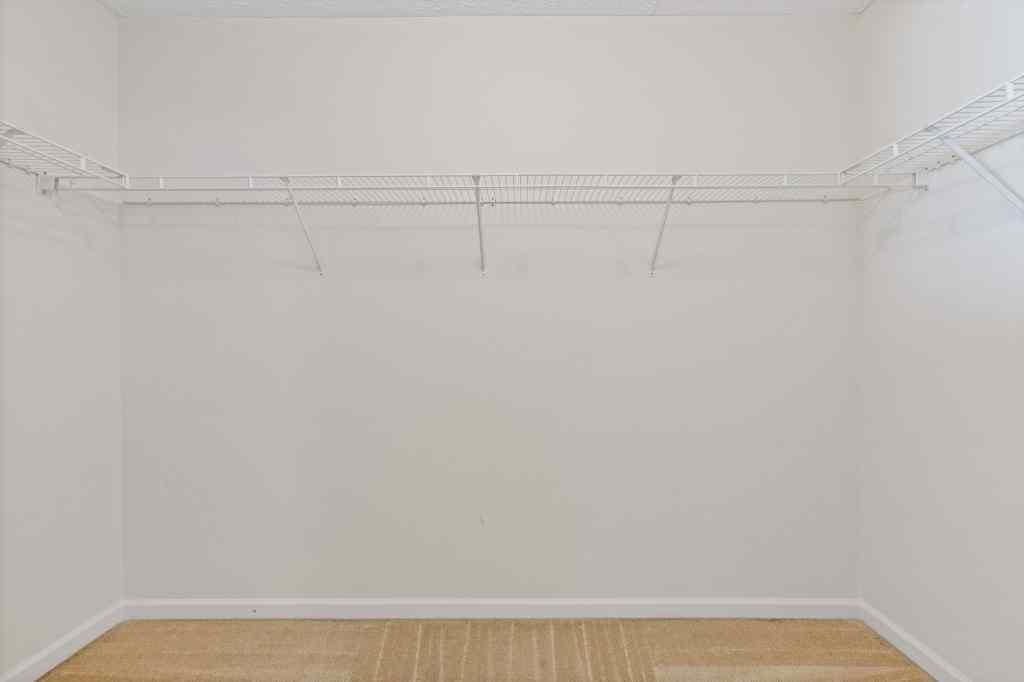
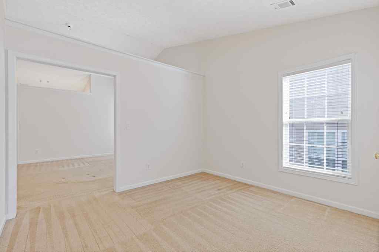
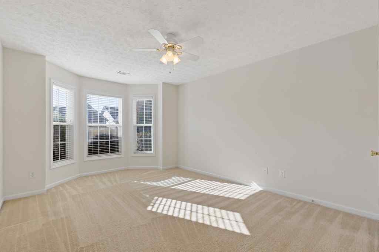
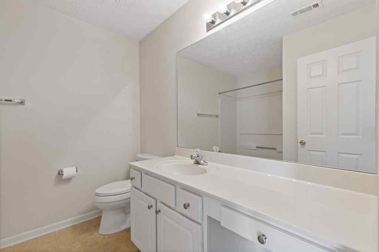
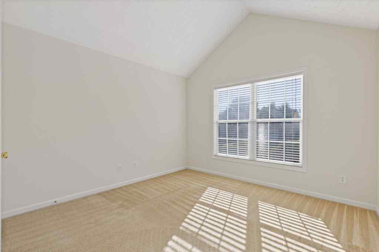
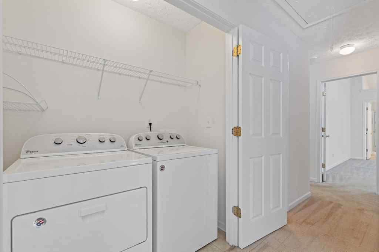
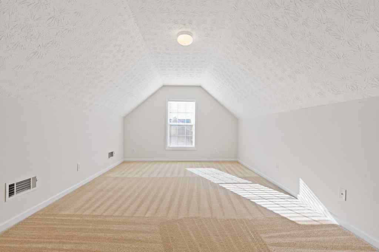
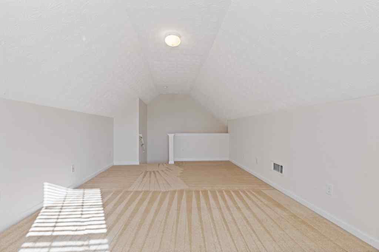
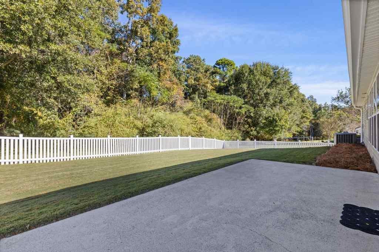
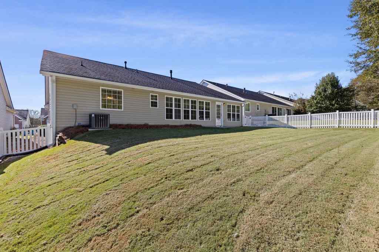
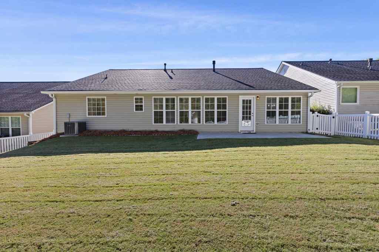
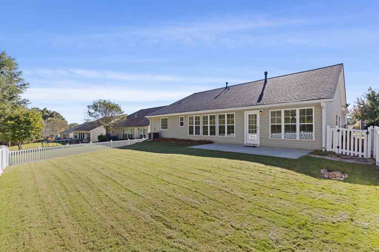
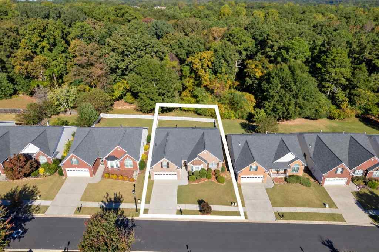
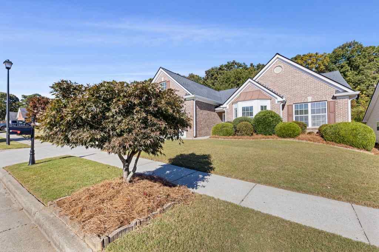
Welcome home to Brickshire Park! This brick-front ranch offers one-level living without giving up an inch. Step inside and you'll notice right away how spacious it feels, with over 2,500 square feet, vaulted ceilings and abundant natural light. The living room features a beautiful fireplace and opens through columns to a light-filled flex space with a wall of windows, ideal as a sunroom, home office or extra living area. The oversized kitchen has a large center island, gas range, stainless appliances, pantry and built-in desk, and the bright breakfast area steps right out to the patio. A separate dining room with wainscoting is ready for holidays and get-togethers. The primary suite is a true retreat with a private sitting room large enough for a home office, workout room or nursery, plus a walk-in closet and private water closet. Two additional bedrooms share a full bath on the main level, and upstairs you'll find a spacious bonus room ready to become a media room, gym or game room. Out back, the level yard is fenced in and has a stunning wooded backdrop, ready for you to create the perfect outdoor living space. The location offers easy access to restaurants, shopping and major roads.

3
beds

2
baths

2,542 Sq.Ft. LIVING AREA

7,405.2 Sq.Ft. lot

Jamie Mock

Jamie Mock

Features & Amenities

Interior

  • total bedrooms3
  • Total bathrooms2
  • full bathrooms2
  • Laundry room In Hall, Laundry Room, Main Level
  • Flooring Carpet, Hardwood, Vinyl
  • Fireplace Factory Built, Family Room, Gas Starter
  • APPLIANCES Dishwasher, Disposal, Dryer, Gas Range, Microwave, Refrigerator, Washer
  • other interior Features Crown Molding, Entrance Foyer, High Ceilings 9 ft Main, High Ceilings 10 ft Main, Vaulted Ceiling(s)

Area & Lot

  • Status For Sale
  • Living Area2,542 Sq.Ft.
  • Total Area2,542 Sq.Ft.
  • Lot Area7,405.2 Sq.Ft.
  • MLS® ID7859320
  • TypeResidential
  • YEAR BUILT2005
  • Architecture StylesRanch
  • Water FrontageNone
  • View DescriptionNeighborhood
  • Elementary SchoolDyer
  • Middle SchoolTwin Rivers
  • High SchoolMountain View

Exterior

  • STORIES2
  • Garage Space2.0
  • water SourcePublic
  • utilitiesCable Available, Electricity Available, Natural Gas Available, Phone Available, Sewer Available, Underground Utilities, Water Available
  • PoolNone
  • roofComposition
  • lot featuresBack Yard, Front Yard, Landscaped, Level, Private
  • parkingGarage, Garage Faces Front, Level Driveway
  • HEAT TYPECentral, Zoned
  • AIR CONDITIONINGCeiling Fan(s), Central Air, Zoned
  • sewerPublic Sewer
  • SubstructureSlab
  • Disability FeaturesNone
  • security FeaturesSmoke Detector(s)
  • Green featuresNone
  • other exterior FeaturesPrivate Yard, None

Financial

  • Sales Price$399,000
  • HOA $280/yr
View Virtual Tour
image

Schedule a Showing

I would love to show you this beautiful property. Please select your preferred date and time below. I will be in touch shortly to confirm your appointment.

Schedule a Showing

I would love to show you this beautiful property. Please select your preferred date and time below. I will be in touch shortly to confirm your appointment.

Thank you for your interest in 1448 Dulwich Court, Lawrenceville, GA 30043. We are reviewing your request and will be in touch shortly!

Mortgage Calculator

Estimate your monthly mortgage payment, including the principal and interest, property taxes, and HOA. Adjust the values to generate a more accurate rate.

All estimates are provided for informational purposes only. Actual amounts may vary.
$0,000 Your Payment 20 15 65
$0,000 Your Payment

Work With Jamie

Get assistance in determining current property value, crafting a competitive offer, writing and negotiating a contract, and much more. Contact me today.

Follow Me on Instagram