212 Westpark Drive
212 Westpark Drive
212 Westpark Drive
212 Westpark Drive
212 Westpark Drive
212 Westpark Drive
212 Westpark Drive
212 Westpark Drive
212 Westpark Drive
212 Westpark Drive
212 Westpark Drive
212 Westpark Drive
212 Westpark Drive
212 Westpark Drive
212 Westpark Drive
212 Westpark Drive
212 Westpark Drive
212 Westpark Drive
212 Westpark Drive
212 Westpark Drive
212 Westpark Drive
212 Westpark Drive
212 Westpark Drive
212 Westpark Drive
212 Westpark Drive
SEE ALL PHOTOS
212 Westpark Drive
212 Westpark Drive
212 Westpark Drive
212 Westpark Drive
212 Westpark Drive
212 Westpark Drive
212 Westpark Drive
212 Westpark Drive
212 Westpark Drive
212 Westpark Drive
212 Westpark Drive
212 Westpark Drive
212 Westpark Drive
212 Westpark Drive
212 Westpark Drive
212 Westpark Drive
212 Westpark Drive
212 Westpark Drive
212 Westpark Drive
212 Westpark Drive
212 Westpark Drive
212 Westpark Drive
212 Westpark Drive
212 Westpark Drive
212 Westpark Drive
Bought with Sekhar Putta with Maximum One Executive Realtors and Listed by Tanja Coon with Ansley Real Estate | Christie's International Real Estate  404-480-4663
Sold

212 Westpark Drive

212 Westpark Drive, Athens, GA 30606

$345,000
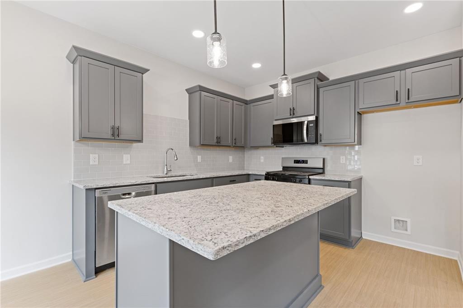
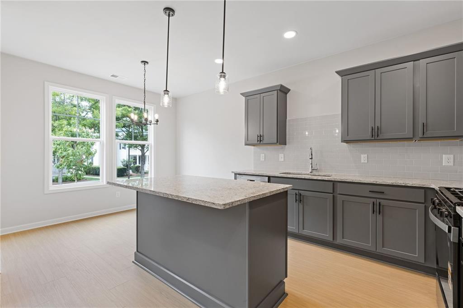
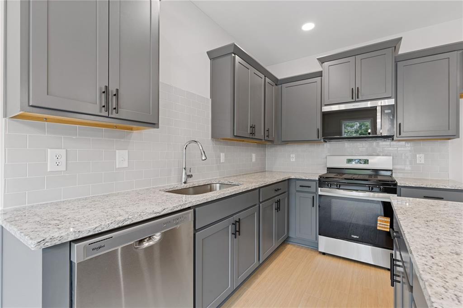
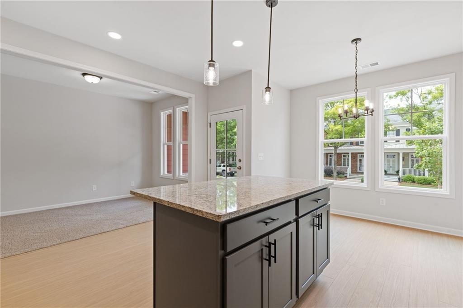
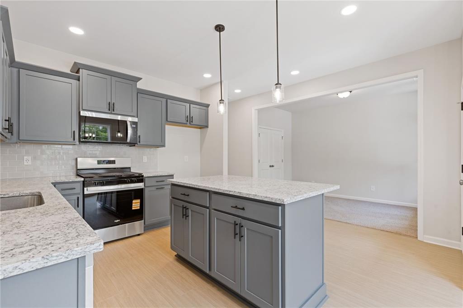
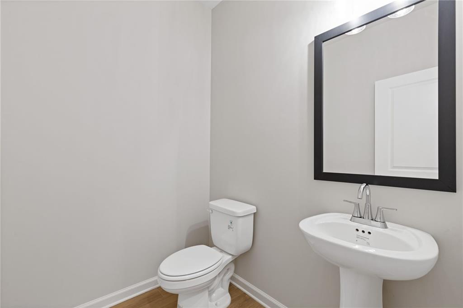
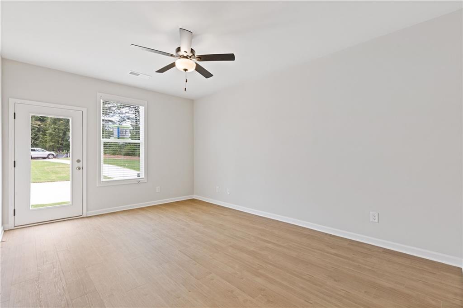
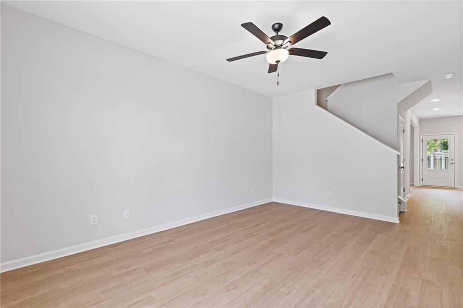
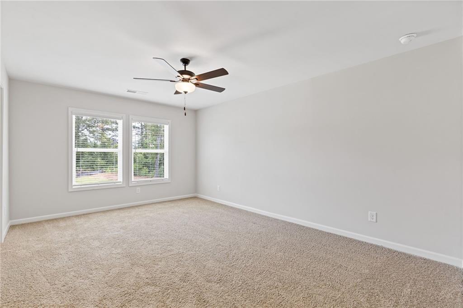
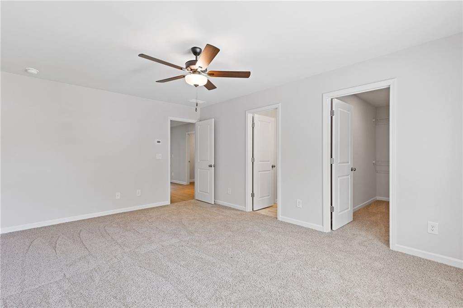
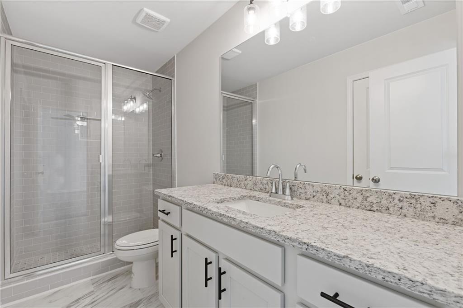
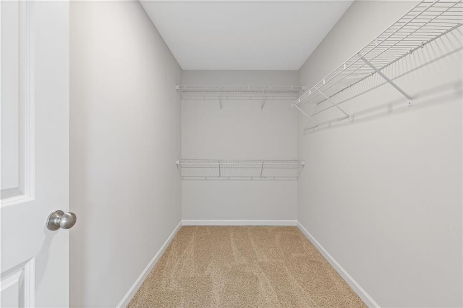
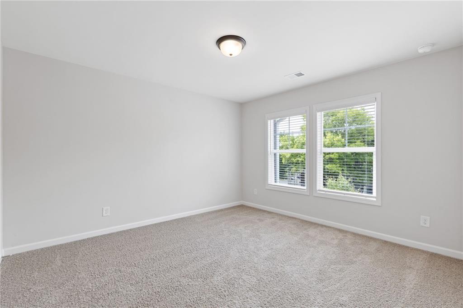
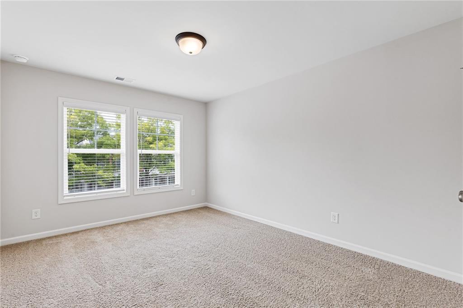
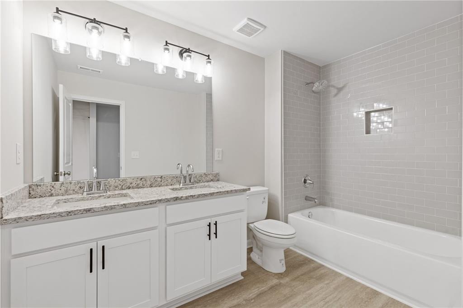
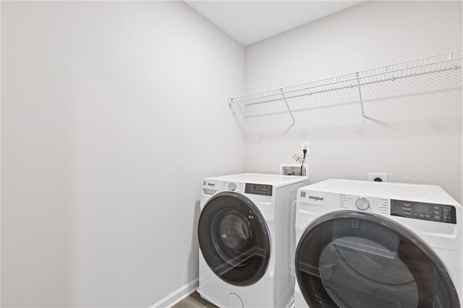
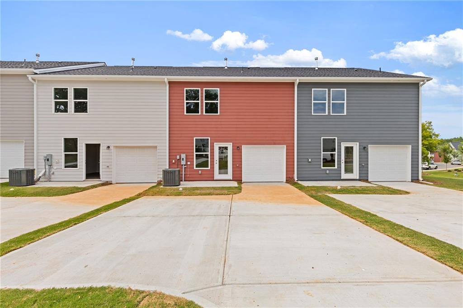
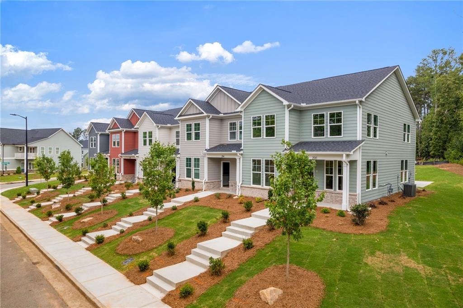
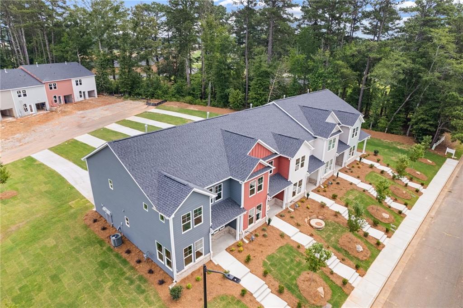
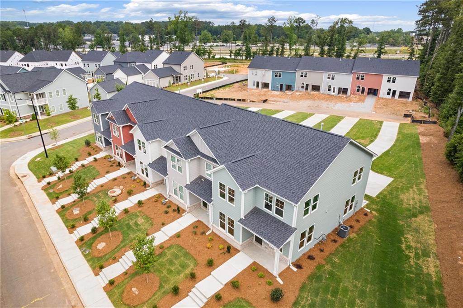
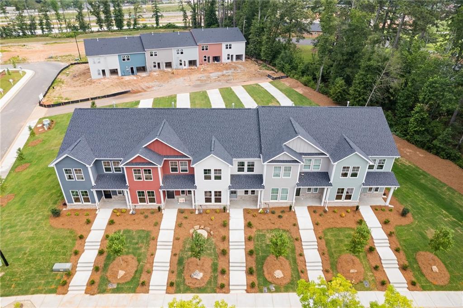
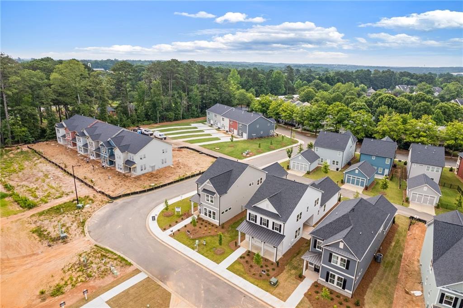
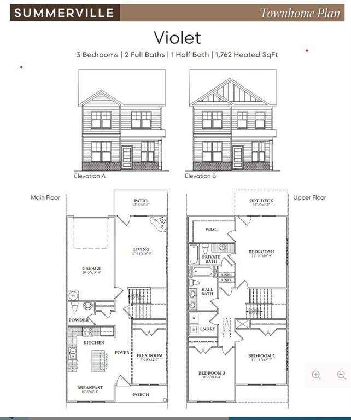
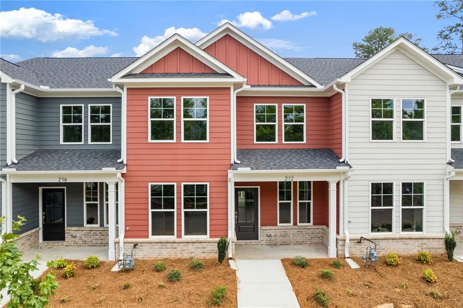
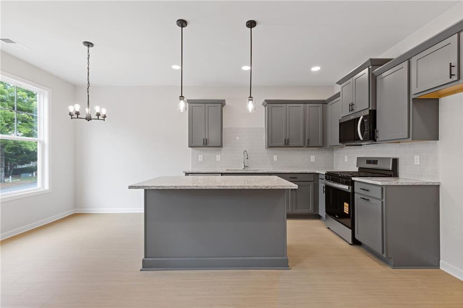
Welcome to our MOVE IN READY Summerville Townhomes! Beautiful new construction townhomes designed with upscale finishes and details throughout. Enjoy open concept living spaces ideal for entertaining complemented by designer kitchens featuring granite countertops and premium cabinetry. Luxury vinyl plank flooring adds both elegance and durability. Spacious owner's suite with walk in closet and spa inspired baths with modern fixtures. Dedicated flex space ideal for home office or study. 3 bedrooms, 2 full bathrooms and laundry on the upper floor. Private garage for convenience and security. Driveways provide additional parking for guests. Patios perfect for outdoor living. Offering $10k incentive when using one of our preferred lenders. Visit today and discover modern living in a fabulous location 10 minutes from the UGA campus, grocery stores, retail and dining. Stop by and tour today!
3
beds

3
baths

1,762 Sq.Ft. LIVING AREA

3,484.8 Sq.Ft. lot

Jamie Mock

Jamie Mock

Features & Amenities

Interior

  • total bedrooms3
  • Total bathrooms3
  • full bathrooms2
  • half bathroom1
  • Laundry room Laundry Room, Upper Level
  • Flooring Carpet, Laminate
  • Fireplace Living Room
  • APPLIANCES Dishwasher, Microwave
  • other interior Features Disappearing Attic Stairs, Double Vanity, High Ceilings, High Ceilings 9 ft Lower, High Ceilings 9 ft Main, High Ceilings 9 ft Upper, Walk-In Closet(s)

Area & Lot

  • Status Sold
  • Date Sold July 30, 2026
  • Living Area1,762 Sq.Ft.
  • Lot Area3,484.8 Sq.Ft.
  • MLS® ID7728264
  • TypeTownhouse
  • YEAR BUILT2026
  • Architecture StylesTownhouse, Traditional
  • Water FrontageNone
  • View DescriptionOther
  • Elementary SchoolTimothy
  • Middle SchoolClarke
  • High SchoolClarke Central

Exterior

  • STORIES2
  • Garage Space1.0
  • water SourcePublic
  • utilitiesCable Available, Electricity Available, Natural Gas Available, Phone Available, Sewer Available, Underground Utilities, Water Available
  • PoolNone
  • roofComposition
  • lot featuresLevel
  • parkingAttached, Garage, Garage Faces Rear, Garage Faces Side
  • HEAT TYPENatural Gas
  • AIR CONDITIONINGCentral Air, Dual, Electric, Zoned
  • sewerPublic Sewer
  • SubstructureSlab
  • Disability FeaturesNone
  • security FeaturesCarbon Monoxide Detector(s), Fire Alarm, Smoke Detector(s)
  • Green featuresNone
  • other exterior FeaturesOther, None

Financial

  • Sales Price$345,000
  • Real Estate Tax $1,063/yr
  • HOA $2,100/yr

Work With Jamie

Get assistance in determining current property value, crafting a competitive offer, writing and negotiating a contract, and much more. Contact me today.

Follow Me on Instagram