2746 Rylee Carter Street
SEE ALL PHOTOS
2746 Rylee Carter Street
Listed by Samantha Pino with Ansley Real Estate 770-284-9900
For Sale

2746 Rylee Carter Street

2746 Rylee Carter Street, Dacula, GA 30019

$420,850
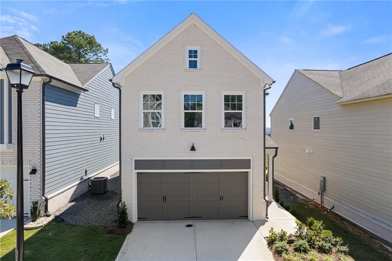
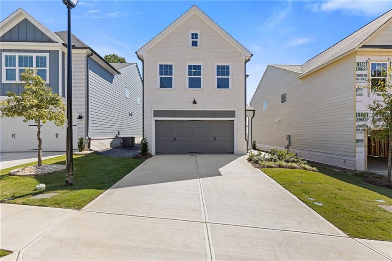
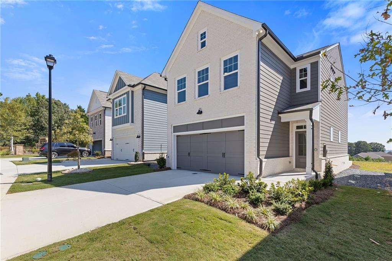
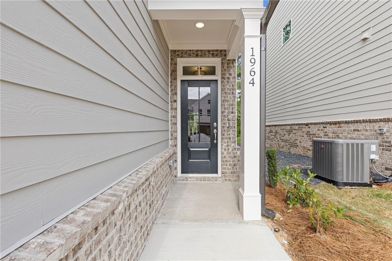
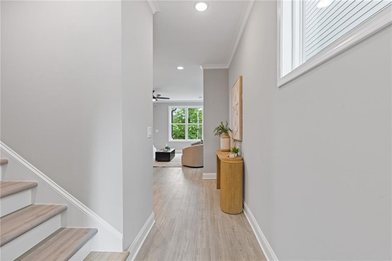
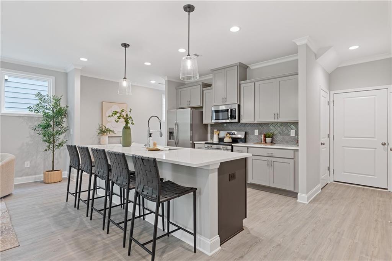
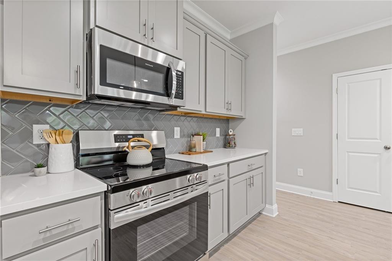
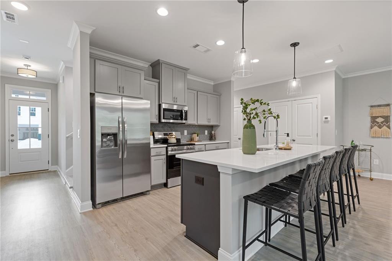
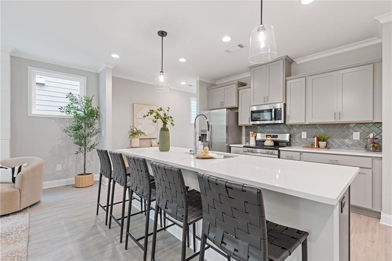
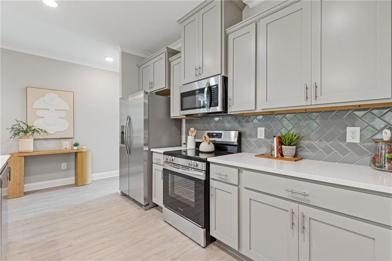
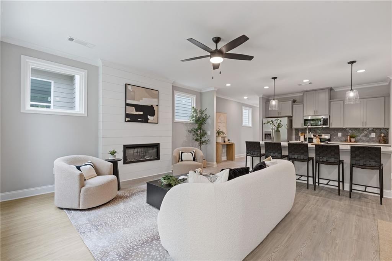
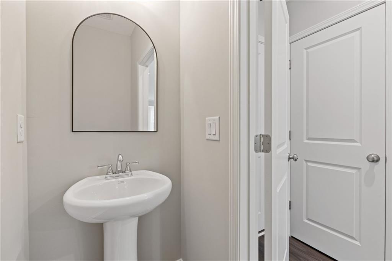
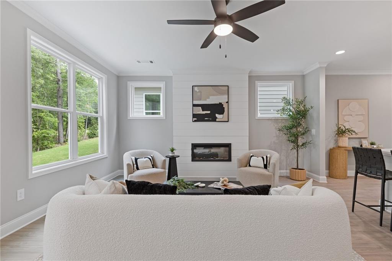
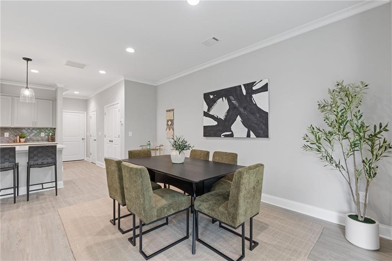
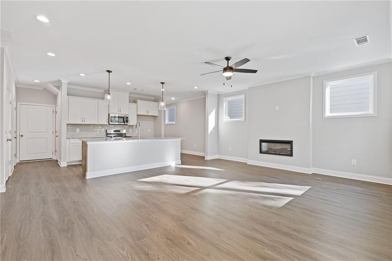
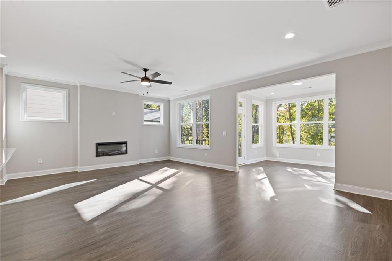
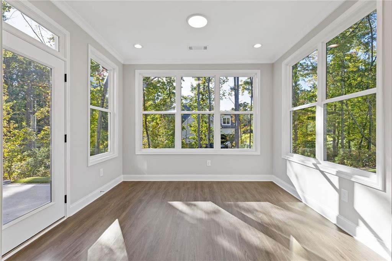
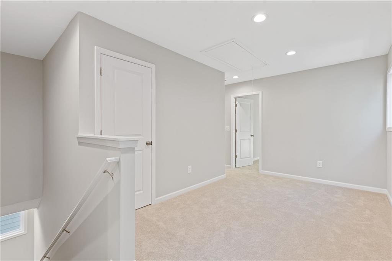
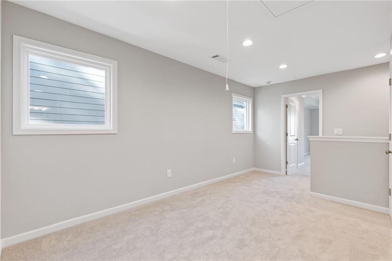
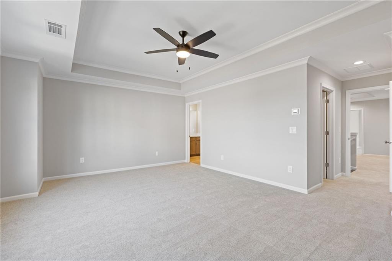
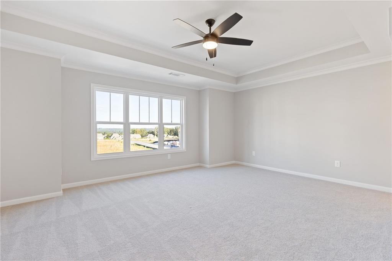
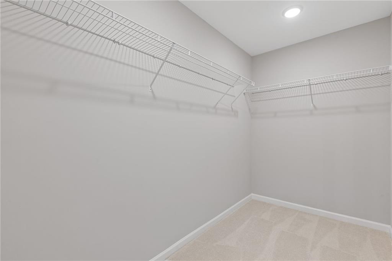
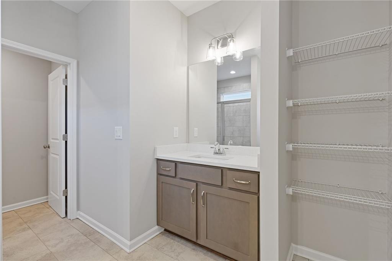
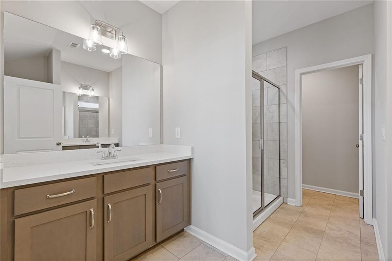
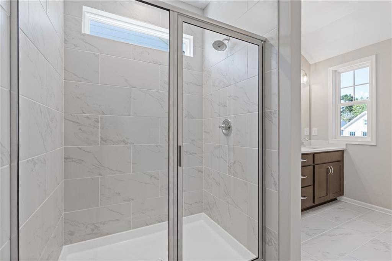
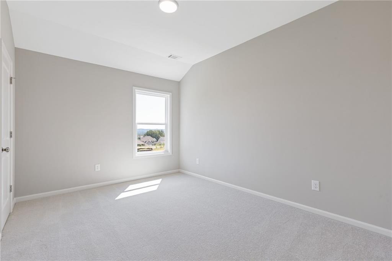
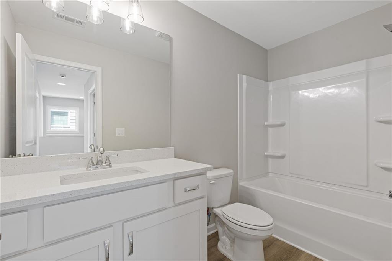
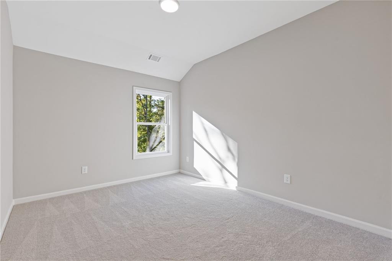
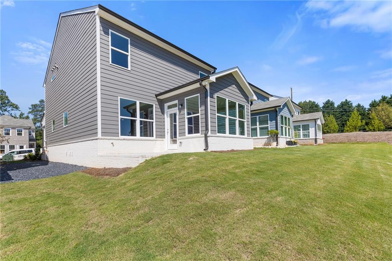
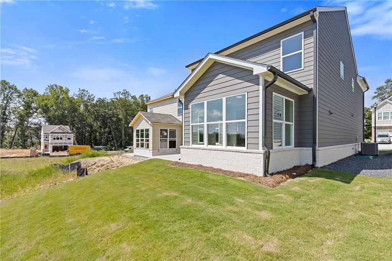
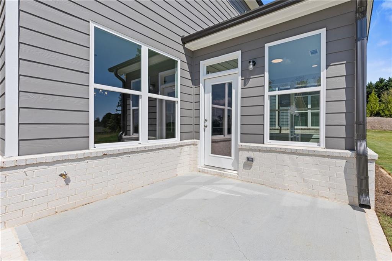
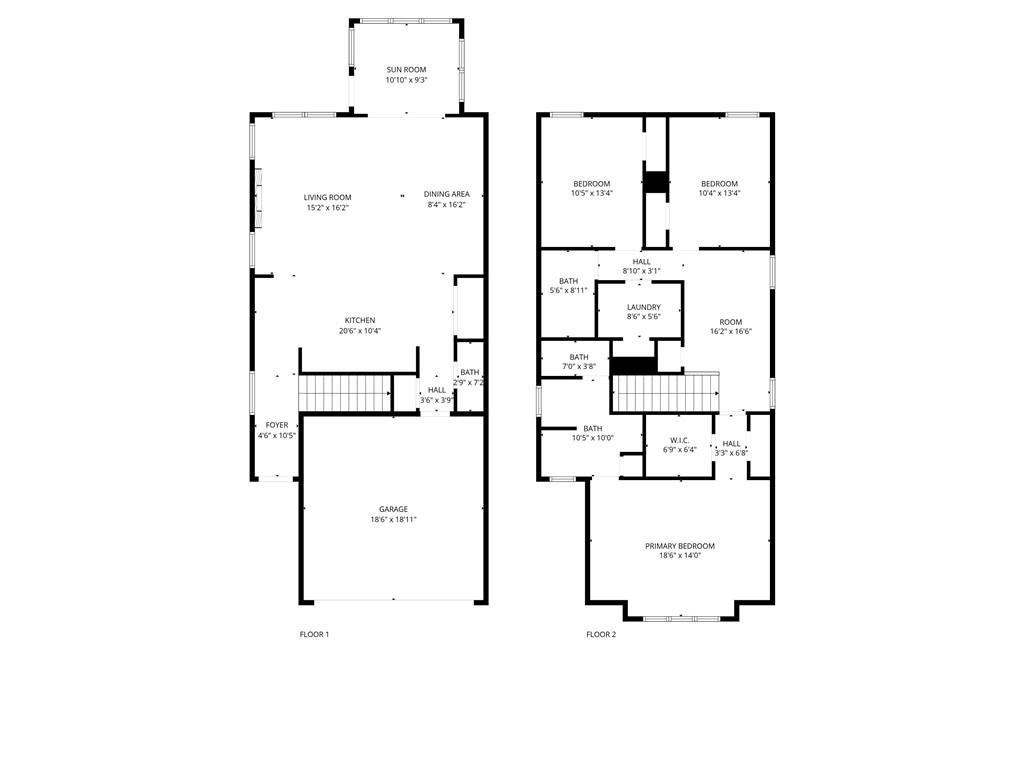
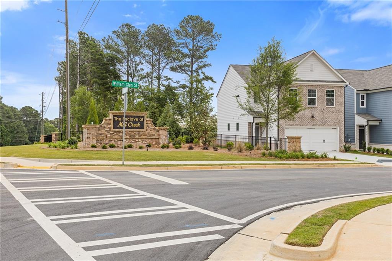
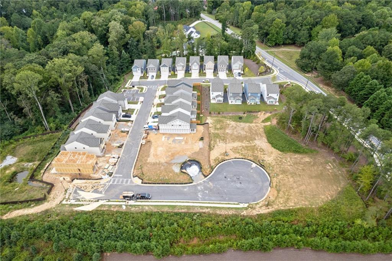
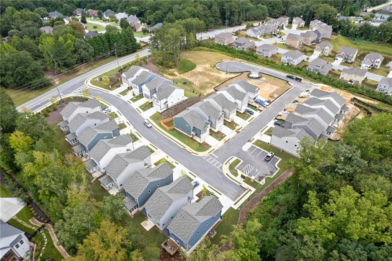
Welcome to The Enclave at Mill Creek, where beautiful new construction, a fantastic location, and low-maintenance living come together! Built by Cowart Residential, this thoughtfully designed Emerson A floor plan offers 3 bedrooms, 2.5 bathrooms, a two-car garage, and a spacious sunroom that gives you even more room to enjoy your new home. Step inside to an inviting, open-concept main level with beautiful finishes and thoughtful details throughout. The kitchen features quartz countertops with an oversized island and flows seamlessly into the dining and living areas, creating a welcoming space for everything from casual weeknight dinners to entertaining friends and family. Crown molding adds a classic, finished touch, while the open layout makes the main living area feel bright and connected. Just off the main living space, the sunroom is a standout feature of this home, offering a versatile area that would make a wonderful home office, cozy reading room, additional sitting area, or a quiet place to enjoy your morning coffee. Upstairs, the spacious primary suite offers a comfortable retreat with a private bathroom and walk-in closet. Two additional bedrooms and a loft provide flexibility for guests, a home office, or whatever your lifestyle calls for. With attractive finishes, a functional floor plan, and the benefits of brand-new construction, this home offers the perfect combination of style and everyday comfort. One of the best perks of living at The Enclave at Mill Creek is the HOA-maintained lawn care! Enjoy the benefits of having your own home without spending your weekends mowing the grass or keeping up with routine lawn maintenance. It's a great option for anyone looking for a little less upkeep and a lot more time to enjoy the things they love. And the location is hard to beat! Situated in the growing City of Mulberry and zoned for the highly desirable Mill Creek High School district, this community offers convenient access to grocery stores, restaurants, shopping, parks, and everyday essentials. Whether you're grabbing groceries after work, meeting friends for dinner, or exploring the nearby Hamilton Mill and Buford areas, you'll appreciate having so much just minutes from your front door. From the quartz countertops and crown molding to the spacious sunroom and low-maintenance lifestyle, this home offers the features buyers are looking for in a location they'll love. Come see the quality, layout, and finishes for yourself. Schedule your private showing today and discover everything The Enclave at Mill Creek has to offer!

10/31/2026 2:00PM - 5:00PM EDT

11/1/2026 2:00PM - 5:00PM EST

11/7/2026 2:00PM - 5:00PM EST

11/8/2026 2:00PM - 5:00PM EST

11/14/2026 2:00PM - 5:00PM EST

11/15/2026 2:00PM - 5:00PM EST

11/21/2026 2:00PM - 5:00PM EST

11/22/2026 2:00PM - 5:00PM EST

11/28/2026 2:00PM - 5:00PM EST

11/29/2026 2:00PM - 5:00PM EST

3
beds

3
baths

2,003 Sq.Ft. LIVING AREA

3,920.4 Sq.Ft. lot

Jamie Mock

Jamie Mock

Features & Amenities

Interior

  • total bedrooms3
  • Total bathrooms3
  • full bathrooms2
  • half bathroom1
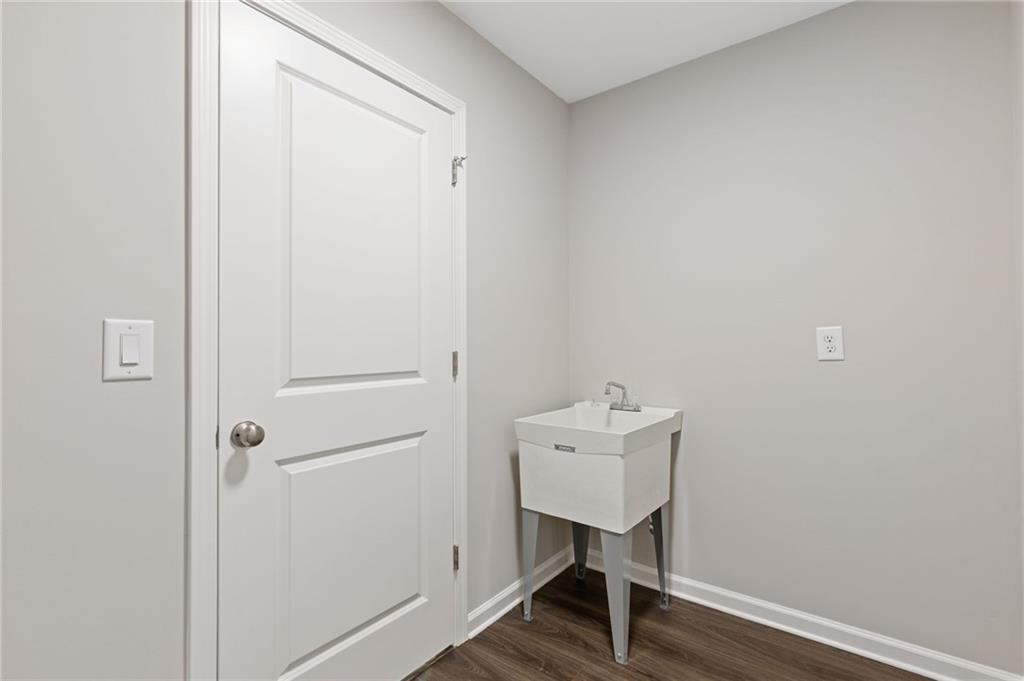
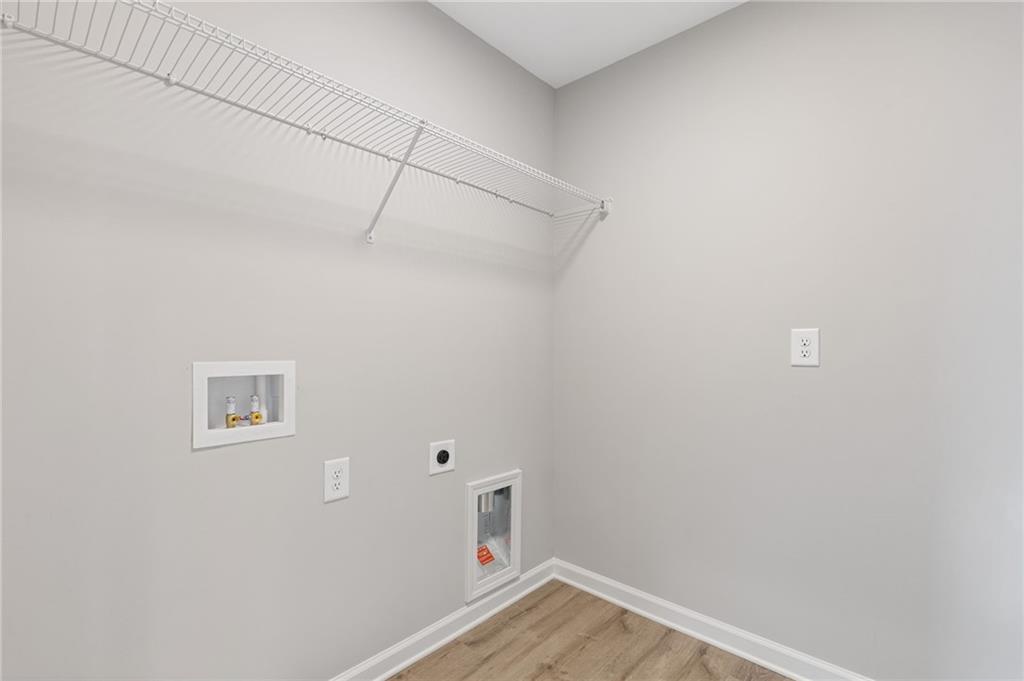
  • Laundry room Electric Dryer Hookup, Laundry Room, Sink, Upper Level
  • Flooring Carpet, Ceramic Tile, Luxury Vinyl
  • Fireplace Electric, Factory Built, Great Room
  • APPLIANCES Dishwasher, Disposal, Electric Range, Electric Water Heater, Microwave
  • other interior Features Crown Molding, Disappearing Attic Stairs, Double Vanity, Entrance Foyer, Recessed Lighting, Tray Ceiling(s), Walk-In Closet(s)

Area & Lot

  • Status For Sale
  • OPEN HOUSE

    10/31/2026 2:00PM - 5:00PM EDT

    11/1/2026 2:00PM - 5:00PM EST

    11/7/2026 2:00PM - 5:00PM EST

    11/8/2026 2:00PM - 5:00PM EST

    11/14/2026 2:00PM - 5:00PM EST

    11/15/2026 2:00PM - 5:00PM EST

    11/21/2026 2:00PM - 5:00PM EST

    11/22/2026 2:00PM - 5:00PM EST

    11/28/2026 2:00PM - 5:00PM EST

    11/29/2026 2:00PM - 5:00PM EST

  • Living Area2,003 Sq.Ft.
  • Total Area2,003 Sq.Ft.
  • Lot Area3,920.4 Sq.Ft.
  • MLS® ID7853994
  • TypeResidential
  • YEAR BUILT2026
  • Architecture StylesContemporary
  • Water FrontageNone
  • View DescriptionNeighborhood
  • Elementary SchoolFort Daniel
  • Middle SchoolOsborne
  • High SchoolMill Creek

Exterior

  • STORIES2
  • Garage Space2.0
  • water SourcePublic
  • utilitiesElectricity Available, Sewer Available, Underground Utilities, Water Available
  • PoolNone
  • roofComposition
  • lot featuresBack Yard, Front Yard, Landscaped, Sprinklers In Front, Sprinklers In Rear
  • parkingAttached, Driveway, Garage, Garage Door Opener, Garage Faces Front
  • HEAT TYPECentral, Electric
  • AIR CONDITIONINGCeiling Fan(s), Central Air, Electric
  • sewerPublic Sewer
  • SubstructureSlab
  • Disability FeaturesNone
  • security FeaturesCarbon Monoxide Detector(s), Smoke Detector(s)
  • Green featuresNone
  • other exterior FeaturesAwning(s), Lighting, Private Entrance, Rain Gutters, None

Financial

  • Sales Price$420,850
  • HOA $125/mo
image

Schedule a Showing

I would love to show you this beautiful property. Please select your preferred date and time below. I will be in touch shortly to confirm your appointment.

Schedule a Showing

I would love to show you this beautiful property. Please select your preferred date and time below. I will be in touch shortly to confirm your appointment.

Thank you for your interest in 2746 Rylee Carter Street, Dacula, GA 30019. We are reviewing your request and will be in touch shortly!

Mortgage Calculator

Estimate your monthly mortgage payment, including the principal and interest, property taxes, and HOA. Adjust the values to generate a more accurate rate.

All estimates are provided for informational purposes only. Actual amounts may vary.
$0,000 Your Payment 20 15 65
$0,000 Your Payment

Work With Jamie

Get assistance in determining current property value, crafting a competitive offer, writing and negotiating a contract, and much more. Contact me today.

Follow Me on Instagram