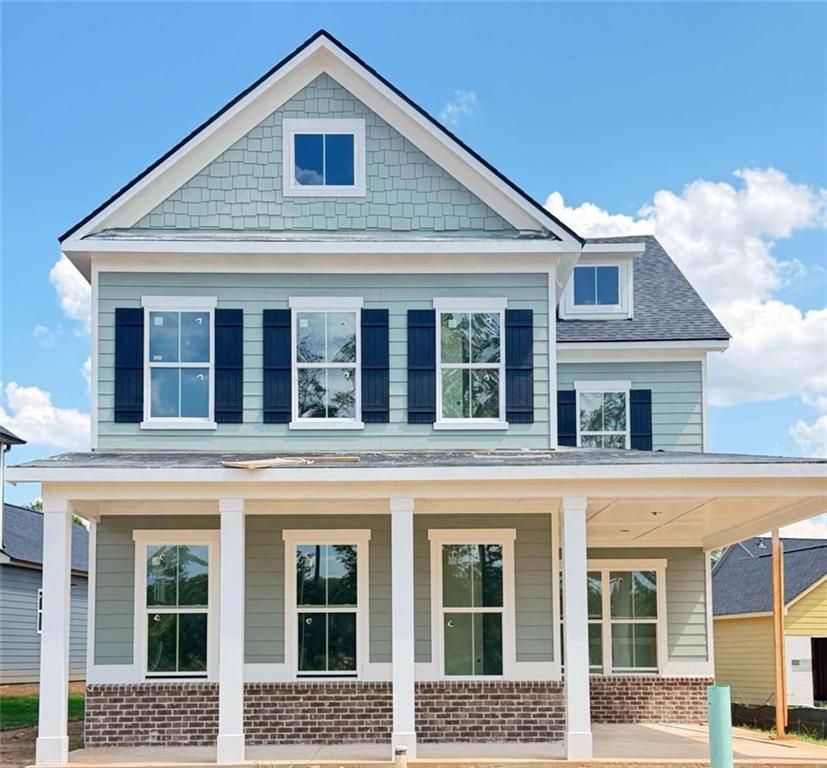
368 Summerville Lane
SEE ALL PHOTOS
368 Summerville Lane
Courtesy of Ansley Real Estate | Christie's International Real Estate
For Sale

368 Summerville Lane

368 Summerville Lane, Athens, GA 30606

$524,807
Welcome to Summerville, a charming new construction neighborhood located off of Jennings Mill Rd - just minutes from shopping, dining, UGA Campus, and bustling downtown Athens. Traditionally-inspired, these watercolor homes echo the easy appeal of the coast with welcoming porches and rear garages. Step into our Hailey floorplan and find yourself immersed in modern elegance. Featuring 10' ceilings on the main, 9' upstairs bringing an abundance of natural light. Off of your entry is a powder room. To your right, you are welcomed by a roomy formal dining room, perfect for throwing dinner parties. To your left is your impressive owner's suite with two large walk-in closets and a spa-like ensuite. Continue down the foyer and find an open-concept kitchen and living space. Your gourmet kitchen is a chef's dream with quartz countertops, stainless steel appliances, a gas cooktop, a generous walk-in pantry, and an oversized kitchen island. Laundry is located on the main floor for added convenience. Entertain in your spacious great room, beautifully designed with plenty of natural light and a 42" fireplace. Upstairs you will find two loft areas perfect for additional living space and/or an office space. Large bedroom with cathedral ceiling, hall bath and 2 additional bedrooms connected by a jack and jill bath. With ample space and storage throughout, these new builds will not last long! 5 stunning plans in various stages of construction. $10k incentive when using one of our preferred lenders! Tour today to find your little piece of paradise! *Construction and stock images*

4
beds

4
baths

2,695 Sq.Ft. LIVING AREA

6,098.4 Sq.Ft. lot

Jamie Mock

Jamie Mock

Features & Amenities

Interior

  • total bedrooms4
  • Total bathrooms4
  • full bathrooms3
  • half bathroom1
  • Laundry room In Hall, Laundry Closet
  • Flooring Carpet, Ceramic Tile, Hardwood
  • Fireplace Gas Log
  • APPLIANCES Dishwasher, Disposal, Microwave, Tankless Water Heater
  • other interior Features Cathedral Ceiling(s), Disappearing Attic Stairs, Double Vanity, Entrance Foyer, High Ceilings, High Ceilings 10 ft Main, High Ceilings 9 ft Upper, High Speed Internet, Open Floorplan, Tray Ceiling(s), Walk-In Closet(s)

Area & Lot

  • Status For Sale
  • Living Area2,695 Sq.Ft.
  • Total Area2,695 Sq.Ft.
  • Lot Area6,098.4 Sq.Ft.
  • MLS® ID7803508
  • TypeResidential
  • YEAR BUILT2026
  • Architecture StylesTraditional
  • Water FrontageNone
  • View DescriptionOther
  • Elementary SchoolTimothy
  • Middle SchoolClarke
  • High SchoolClarke Central

Exterior

  • STORIES2
  • Garage Space2.0
  • water SourcePublic
  • utilitiesCable Available, Electricity Available, Natural Gas Available, Underground Utilities, Water Available
  • PoolNone
  • roofComposition
  • lot featuresLevel
  • parkingDetached, Garage, Garage Door Opener, Garage Faces Rear, Kitchen Level, Level Driveway
  • HEAT TYPENatural Gas, Zoned
  • AIR CONDITIONINGCeiling Fan(s), Central Air, Dual, Electric, Zoned
  • sewerPublic Sewer
  • SubstructureSlab
  • Disability FeaturesNone
  • security FeaturesCarbon Monoxide Detector(s), Fire Alarm, Smoke Detector(s)
  • Green featuresNone
  • other exterior FeaturesPrivate Entrance, Rain Gutters, None

Financial

  • Sales Price$524,807
  • Real Estate Tax $1,050/yr
  • HOA $1,550/yr
image

Schedule a Showing

I would love to show you this beautiful property. Please select your preferred date and time below. I will be in touch shortly to confirm your appointment.

Schedule a Showing

I would love to show you this beautiful property. Please select your preferred date and time below. I will be in touch shortly to confirm your appointment.

Thank you for your interest in 368 Summerville Lane, Athens, GA 30606. We are reviewing your request and will be in touch shortly!

Mortgage Calculator

Estimate your monthly mortgage payment, including the principal and interest, property taxes, and HOA. Adjust the values to generate a more accurate rate.

All estimates are provided for informational purposes only. Actual amounts may vary.
$0,000 Your Payment 20 15 65
$0,000 Your Payment

Work With Jamie

Get assistance in determining current property value, crafting a competitive offer, writing and negotiating a contract, and much more. Contact me today.

Follow Me on Instagram