827 Leraes Way Street
SEE ALL PHOTOS
827 Leraes Way Street
Listed by Dennis Asken with Ansley Real Estate 770-284-9900
For Sale

827 Leraes Way Street

827 Leraes Way, Loganville, GA 30052

$325,900
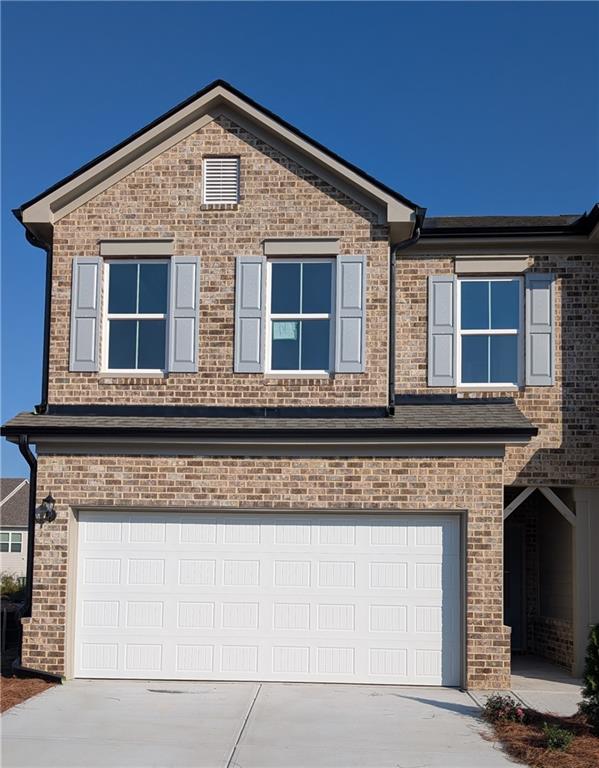
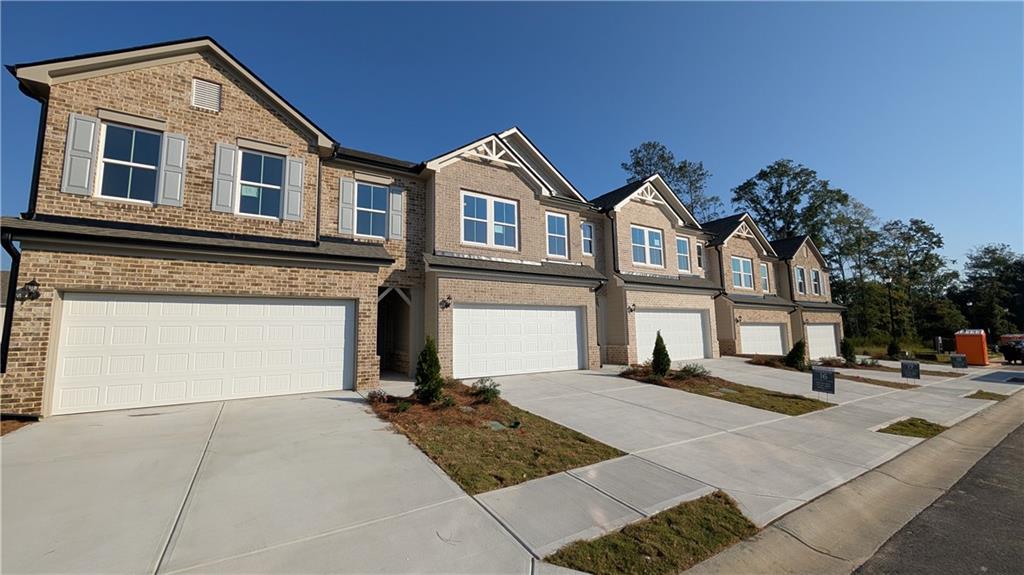
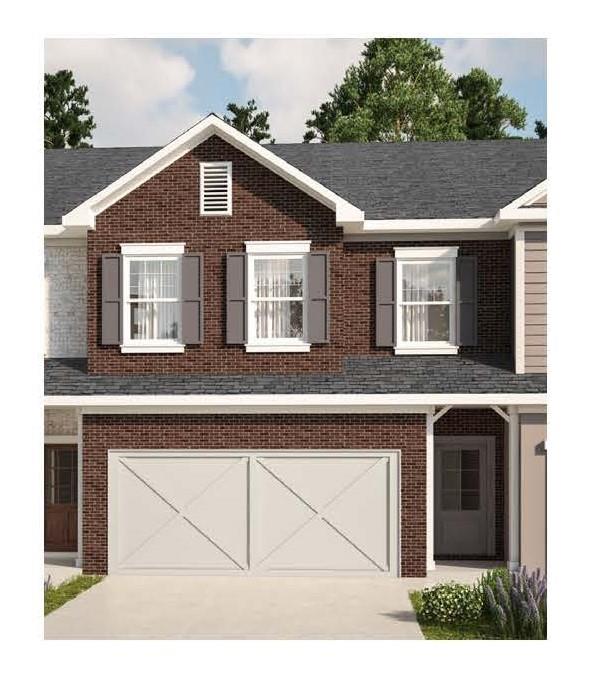
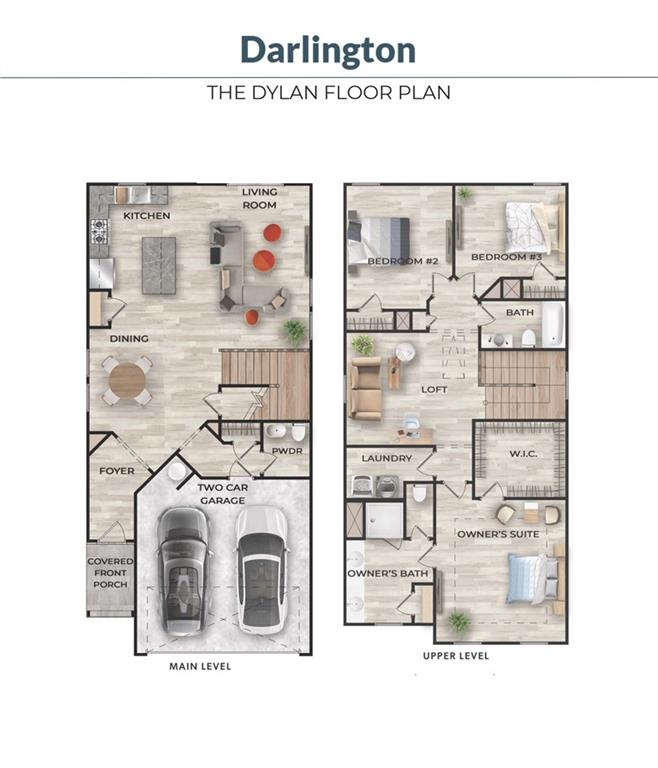
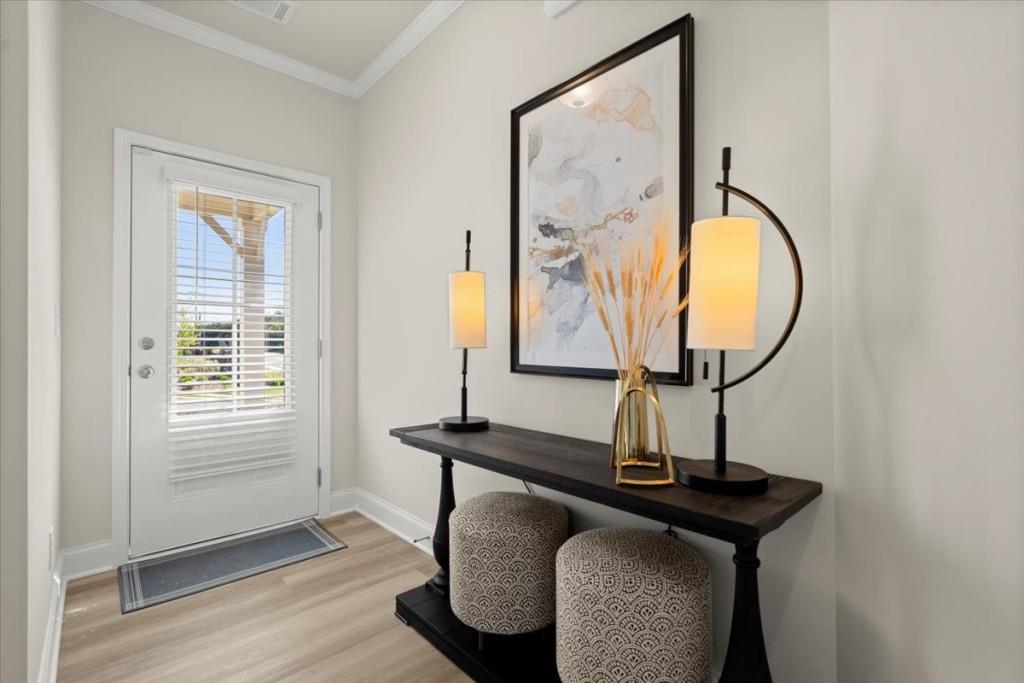
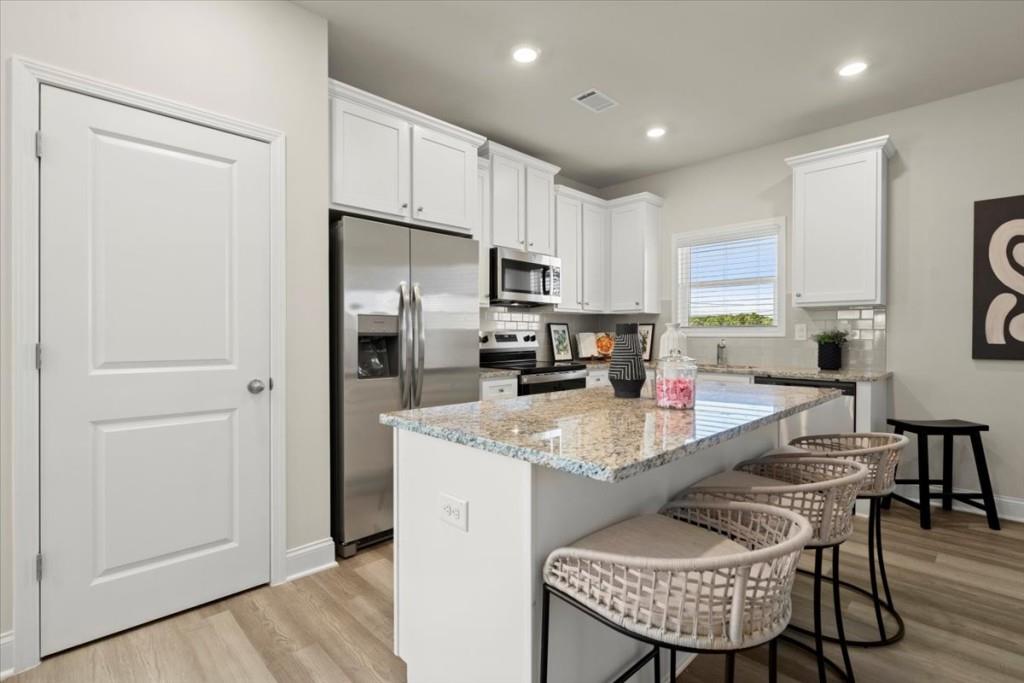
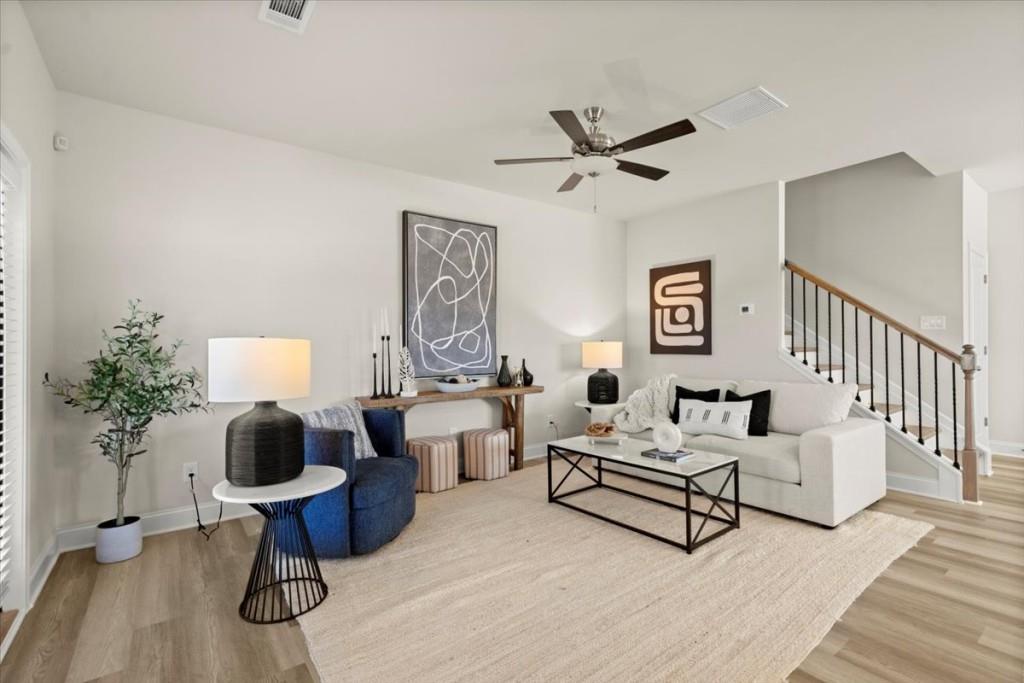
Lot 14- Dylan End Unit- Ready Late Fall. Welcome to Darlington, a thoughtfully planned community in Loganville where stylish design meets easy, low-maintenance living. This beautifully appointed two-story townhome features an inviting open-concept layout designed for everyday living and entertaining. The spacious kitchen offers granite countertops, a subway tile backsplash, soft-close cabinetry, and a generous island with room for casual dining or gathering with friends and family. The adjoining living area flows naturally to the rear patio, creating an enjoyable extension of the living space for relaxing or entertaining. Upstairs, the versatile loft provides additional room for a home office, media area, play space, or quiet retreat. The private primary suite offers a comfortable escape with a spacious walk-in closet, while the additional bedrooms provide flexibility for family, guests, or hobbies. The Dylan floor plan features 3 bedrooms plus a loft, giving you the extra space and flexibility today's homeowners are looking for. Thoughtful details throughout include luxury vinyl flooring and 9-foot ceilings on the main level, LED lighting, and energy-efficient all-electric construction designed with comfort and savings in mind. A home warranty and termite protection are included for added peace of mind. Darlington will offer sidewalks, street lighting, a future swimming pool with cabana, and a future playground/tot lot as the community develops. Conveniently located in Loganville, you'll be close to shopping, dining, entertainment, and major routes for an easier commute. Don't miss the opportunity to own a new-construction end-unit townhome with the space, style, and convenience you're looking for. Incentives are available now ask the agent for details.

3
beds

3
baths

1,833 Sq.Ft. LIVING AREA

Jamie Mock

Jamie Mock

Features & Amenities

Interior

  • total bedrooms3
  • Total bathrooms3
  • full bathrooms2
  • half bathroom1
  • Laundry room Electric Dryer Hookup, In Hall, Laundry Room, Upper Level
  • Flooring Other
  • Fireplace None
  • APPLIANCES Dishwasher, Disposal, Electric Range, Electric Water Heater, Microwave
  • other interior Features Disappearing Attic Stairs, Double Vanity, Entrance Foyer, High Ceilings 9 ft Main

Area & Lot

  • Status For Sale
  • Living Area1,833 Sq.Ft.
  • Total Area1,833 Sq.Ft.
  • MLS® ID7832196
  • TypeTownhouse
  • YEAR BUILT2026
  • Architecture StylesTownhouse, Traditional
  • Water FrontageNone
  • View DescriptionOther
  • Elementary SchoolMagill
  • Middle SchoolGrace Snell
  • High SchoolSouth Gwinnett

Exterior

  • STORIES2
  • Garage Space2.0
  • water SourcePublic
  • utilitiesElectricity Available, Phone Available, Underground Utilities, Other
  • PoolNone
  • roofComposition
  • lot featuresBack Yard, Landscaped, Level
  • parkingDriveway, Garage, Garage Door Opener, Garage Faces Front, Kitchen Level, Level Driveway
  • HEAT TYPECentral, Electric
  • AIR CONDITIONINGCeiling Fan(s), Central Air, Dual
  • sewerPublic Sewer
  • SubstructureSlab
  • Disability FeaturesNone
  • security FeaturesCarbon Monoxide Detector(s), Security System Owned, Smoke Detector(s)
  • Green featuresNone
  • other exterior FeaturesOther, None

Financial

  • Sales Price$325,900
  • HOA $100/mo
View Virtual Tour
image

Schedule a Showing

I would love to show you this beautiful property. Please select your preferred date and time below. I will be in touch shortly to confirm your appointment.

Schedule a Showing

I would love to show you this beautiful property. Please select your preferred date and time below. I will be in touch shortly to confirm your appointment.

Thank you for your interest in 827 Leraes Way, Loganville, GA 30052. We are reviewing your request and will be in touch shortly!

Mortgage Calculator

Estimate your monthly mortgage payment, including the principal and interest, property taxes, and HOA. Adjust the values to generate a more accurate rate.

All estimates are provided for informational purposes only. Actual amounts may vary.
$0,000 Your Payment 20 15 65
$0,000 Your Payment

Work With Jamie

Get assistance in determining current property value, crafting a competitive offer, writing and negotiating a contract, and much more. Contact me today.

Follow Me on Instagram